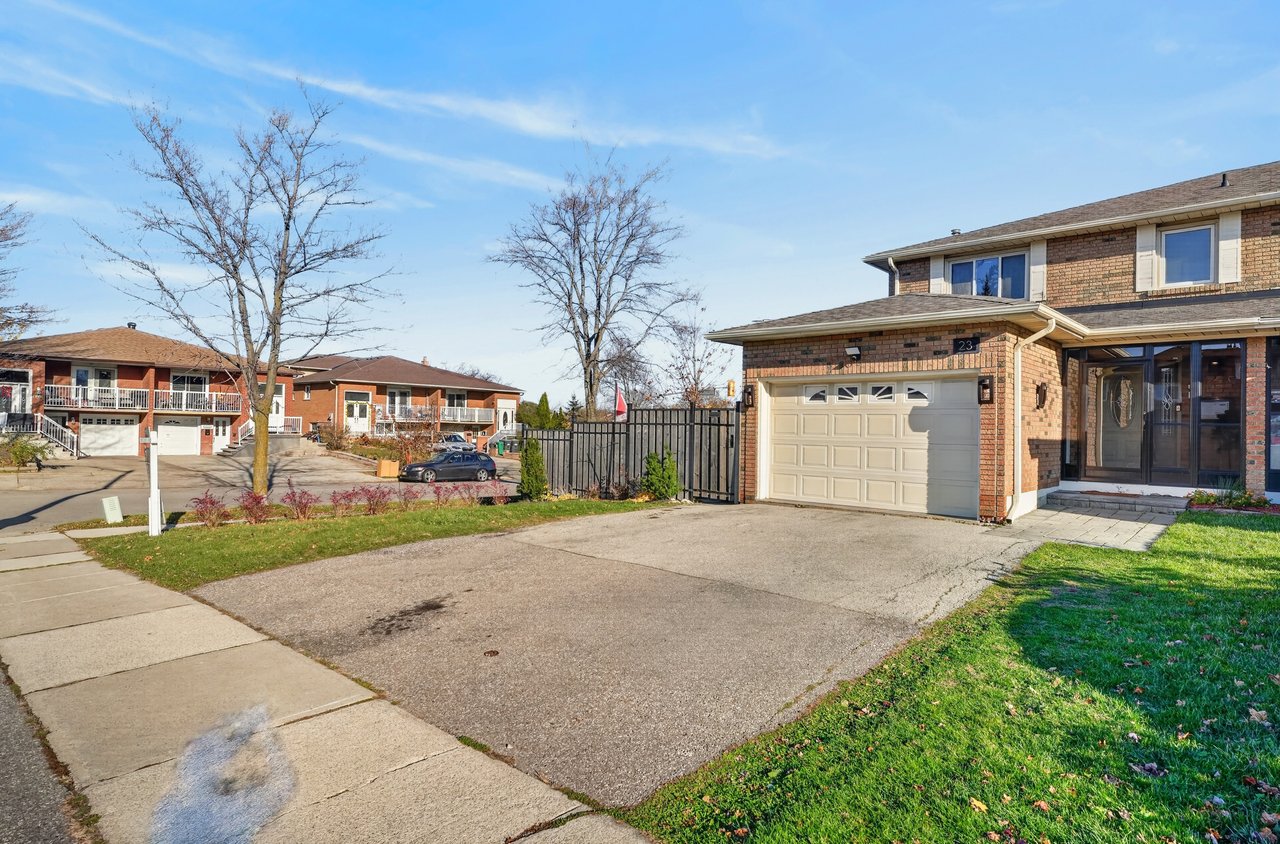
23 Chalfield Lane
23 Chalfield Lane
23 Chalfield Lane
23 Chalfield Lane
23 Chalfield Lane
23 Chalfield Lane
23 Chalfield Lane
23 Chalfield Lane
23 Chalfield Lane
23 Chalfield Lane
23 Chalfield Lane
23 Chalfield Lane
23 Chalfield Lane
23 Chalfield Lane
23 Chalfield Lane
23 Chalfield Lane
23 Chalfield Lane
23 Chalfield Lane
23 Chalfield Lane
23 Chalfield Lane
23 Chalfield Lane
23 Chalfield Lane
23 Chalfield Lane
23 Chalfield Lane
23 Chalfield Lane
23 Chalfield Lane
23 Chalfield Lane
23 Chalfield Lane
23 Chalfield Lane
23 Chalfield Lane
23 Chalfield Lane
23 Chalfield Lane
23 Chalfield Lane
23 Chalfield Lane
23 Chalfield Lane
23 Chalfield Lane
23 Chalfield Lane
23 Chalfield Lane
23 Chalfield Lane
23 Chalfield Lane
23 Chalfield Lane
23 Chalfield Lane
23 Chalfield Lane
23 Chalfield Lane
23 Chalfield Lane
23 Chalfield Lane
23 Chalfield Lane
23 Chalfield Lane
23 Chalfield Lane
23 Chalfield Lane
23 Chalfield Lane
23 Chalfield Lane
23 Chalfield Lane
23 Chalfield Lane
23 Chalfield Lane
VIEW PHOTOS
$899,900 CAD

23 Chalfield Lane

4 Beds 4 Baths

Description

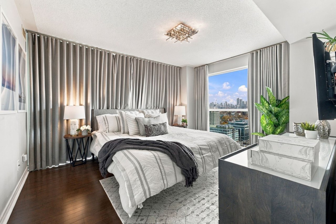
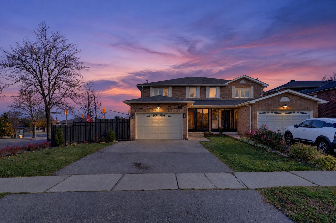
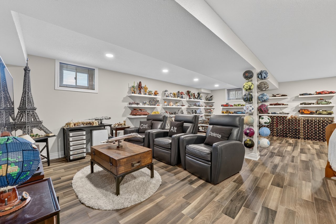
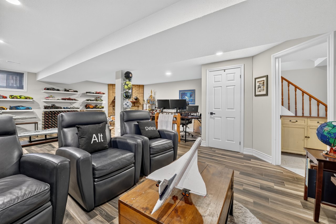
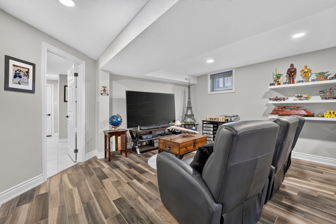
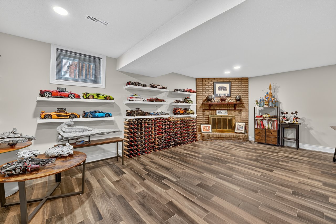
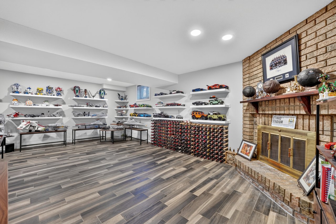
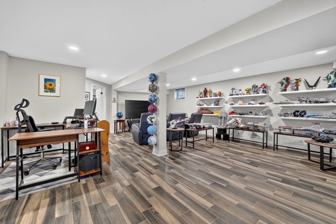
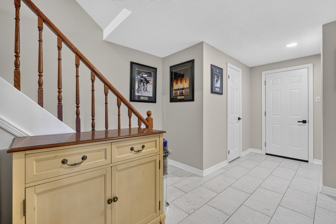
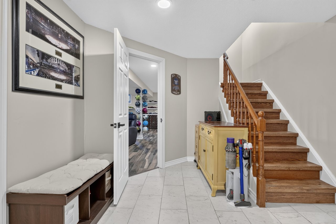
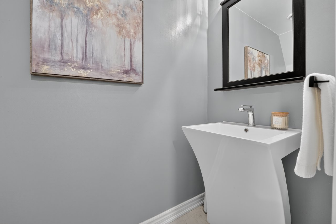
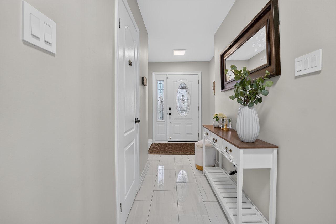
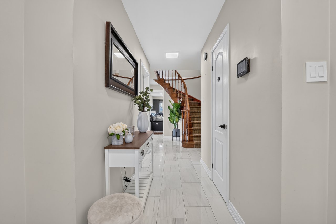
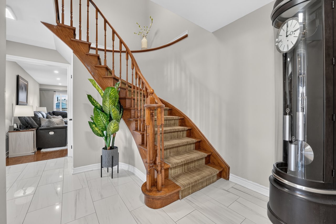
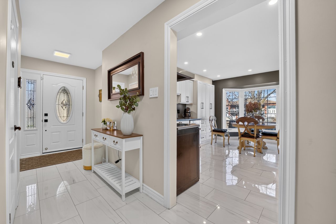
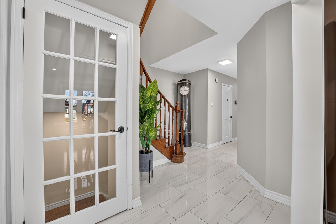
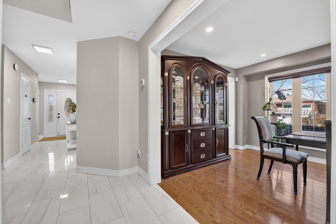
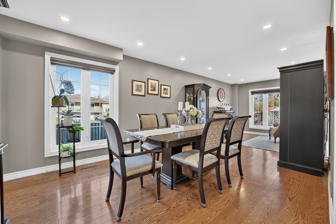
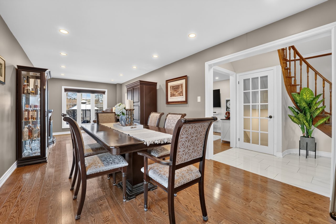
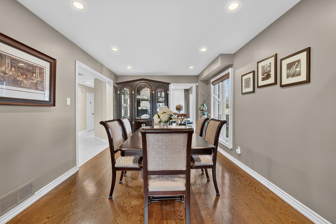
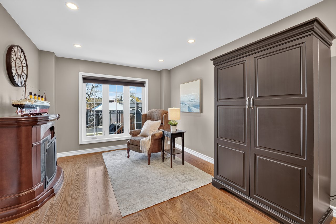
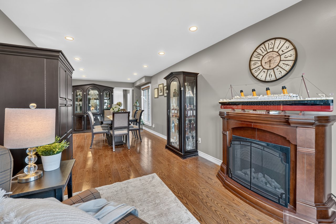
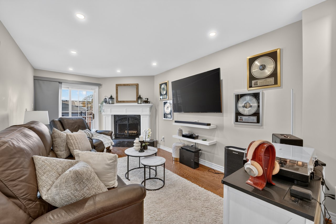
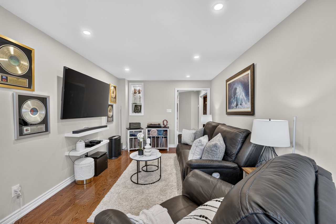
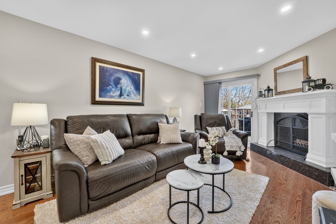
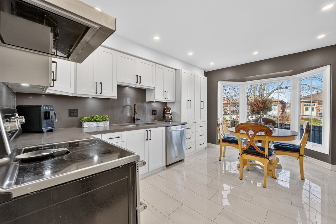
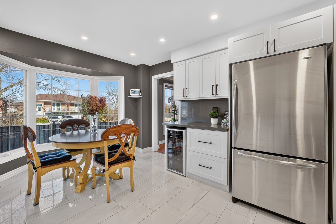
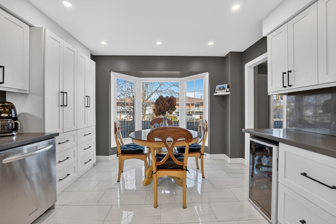
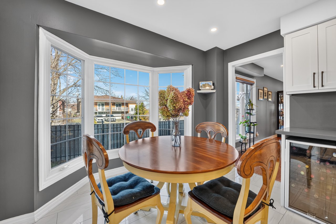
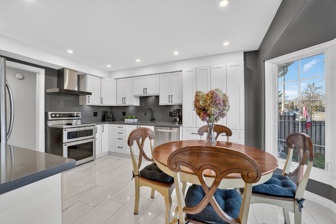
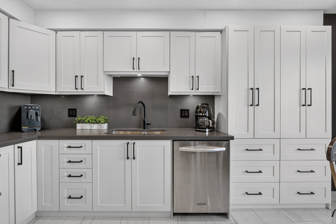
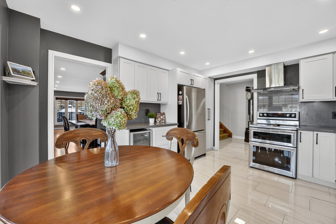
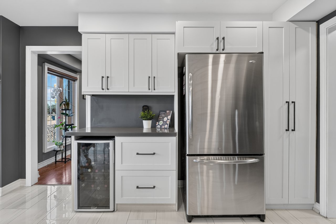
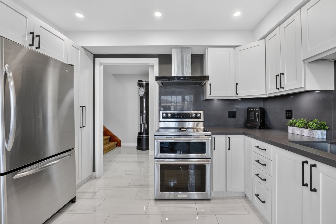
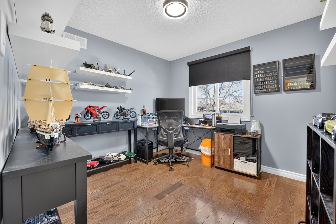
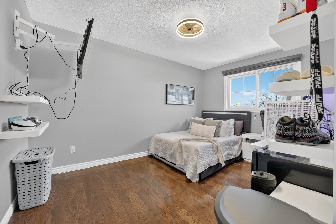
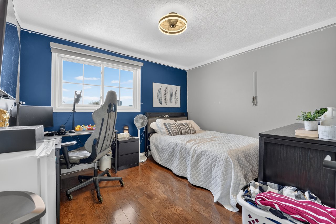
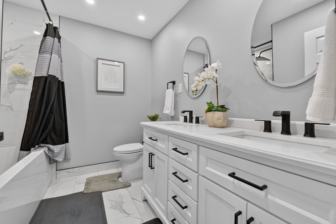
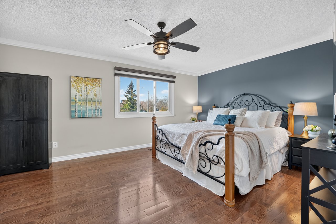
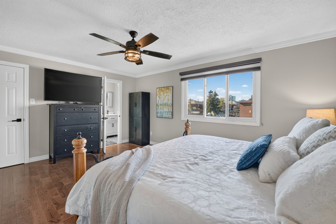
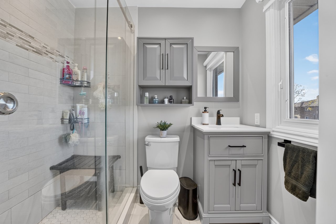
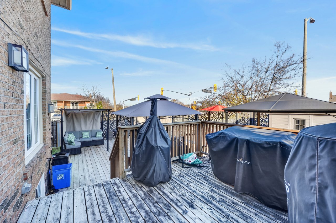
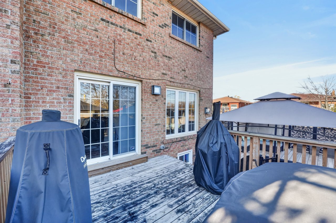
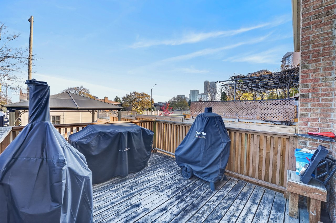
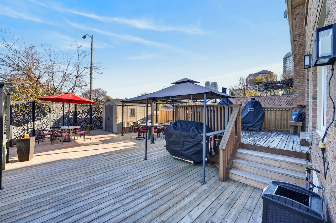
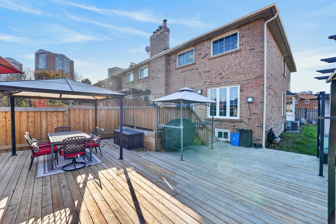
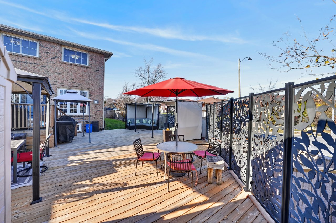
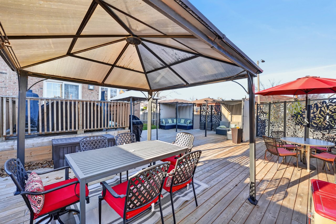
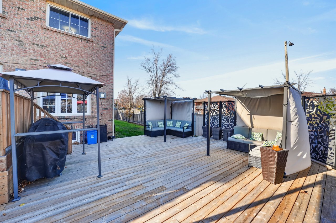
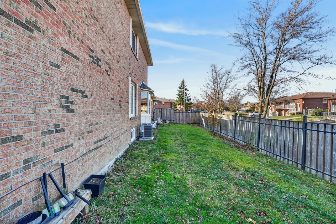
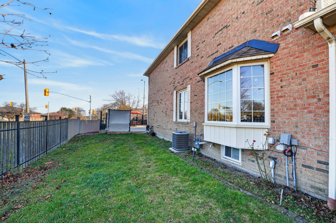
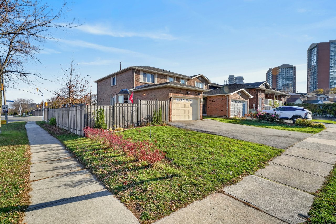
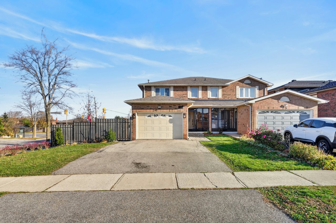
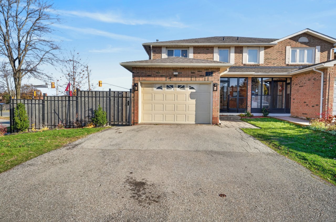
Want All The Benefits Of A Detached Home For The Price Of A Semi? Welcome To 23 Chalfield Lane In Central Mississauga. Four (4) Bedrooms And Four (4) Bathrooms Across A Sprawling 2,000 Square Feet Offer Plenty Of Space For The Whole Family. The Renovated Kitchen (2022) Is A Standout, Featuring Quartz Countertops, Cream-Coloured Cabinetry, And A Bright Eat-In Area Framed By A Large Bay Window. Upstairs, The Spacious Primary Bedroom Features A Rare Ensuite And Walk-In Closet, Complemented By Three More Generously Sized Bedrooms.Set On An Exceptionally Large 44 x 125-Foot Lot, This Home Offers Outdoor Space That Is Hard To Find In A Semi. Entertain With Ease On The Multi-Tiered Deck (2022), With Plenty Of Room For Lounging, Grilling, And Gathering With Family And Friends. Inside, Sleek White Porcelain Tile And Well-Maintained Hardwood Floors, Pot Lights, And Two (2) Wood-Burning Fireplaces Add Style And Warmth Throughout. A Fully Finished Basement Includes An Additional Bathroom And Laundry, While A 1.5-Car Garage And Parking For Four (4) Vehicles Add Everyday Convenience.Major Updates Include The Roof (2015), Furnace (2023), A/C (2022), And Washer And Dryer (2025). All In A Prime Central Mississauga Location Close To Schools, Parks, Square One, Major Highways, And Public Transit

Share Property

Location

23 Chalfield Lane, Mississauga, ON L4Z 1K8, Canada

Status

For Sale
Nick D'Agostino

Nick D'Agostino

TITLE

Sales Representative

Property Amenities

Interior
Total Bedrooms: 4
Half Bathrooms: 2
Full Bathrooms: 2
Area & Lot
MLS® ID W14192356
Status For Sale
Finance
Sales Price $899,900 CAD
image

Schedule a Showing

We would love to show you our beautiful property. Please select your preferred date and time below. An agent will be in touch shortly to confirm your appointment.

Schedule a Showing

We would love to show you our beautiful property. Please select your preferred date and time below. An agent will be in touch shortly to confirm your appointment.
Thank you for your interest in 23 Chalfield Lane, Mississauga, ON L4Z 1K8, Canada. We are reviewing your request and will be in touch shortly!

Mortgage Calculator

Estimate your monthly mortgage payment, including the principal and interest, property taxes, and HOA. Adjust the values to generate a more accurate rate.
All estimates are provided for informational purposes only. Actual amounts may vary.
$0,000 Your Payment 20 15 65
$0,000 Your Payment

Work With Us

We strive to educate and empower our neighbors and clients in making one of their biggest investments, purchasing or selling a home.