6 Beds
4 Baths
C$899,000
268 Birkinshaw Road, Cambridge ON, N1P 0A7
Property typeResidential
Overview
Active
New
Listed Oct 16, 2026
Updated 41h ago
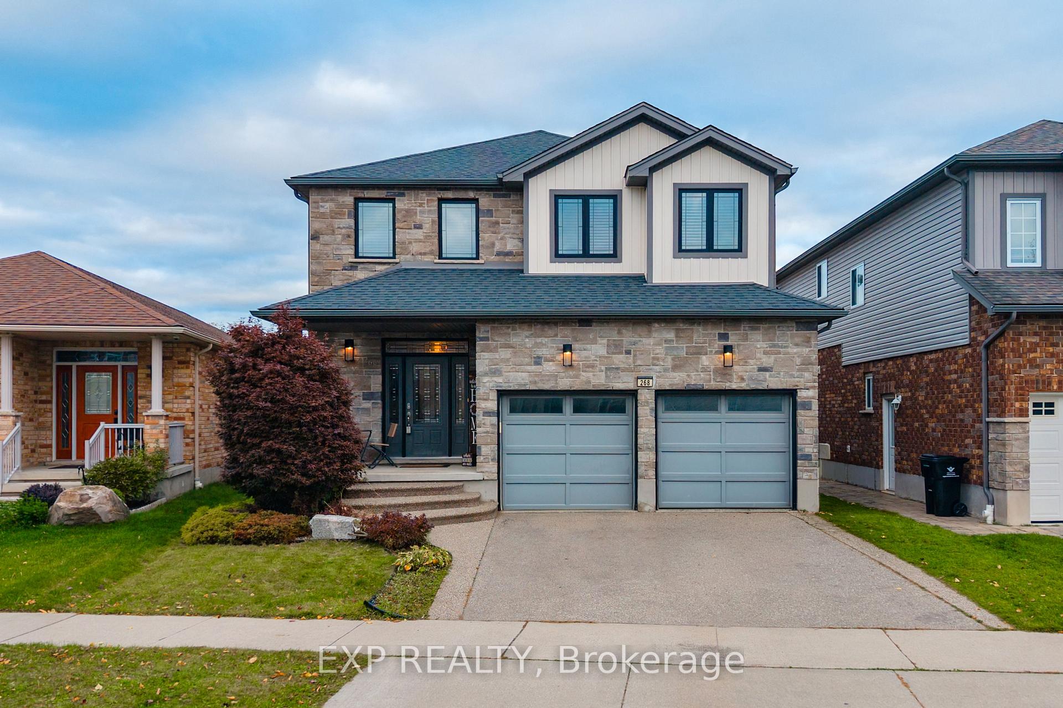
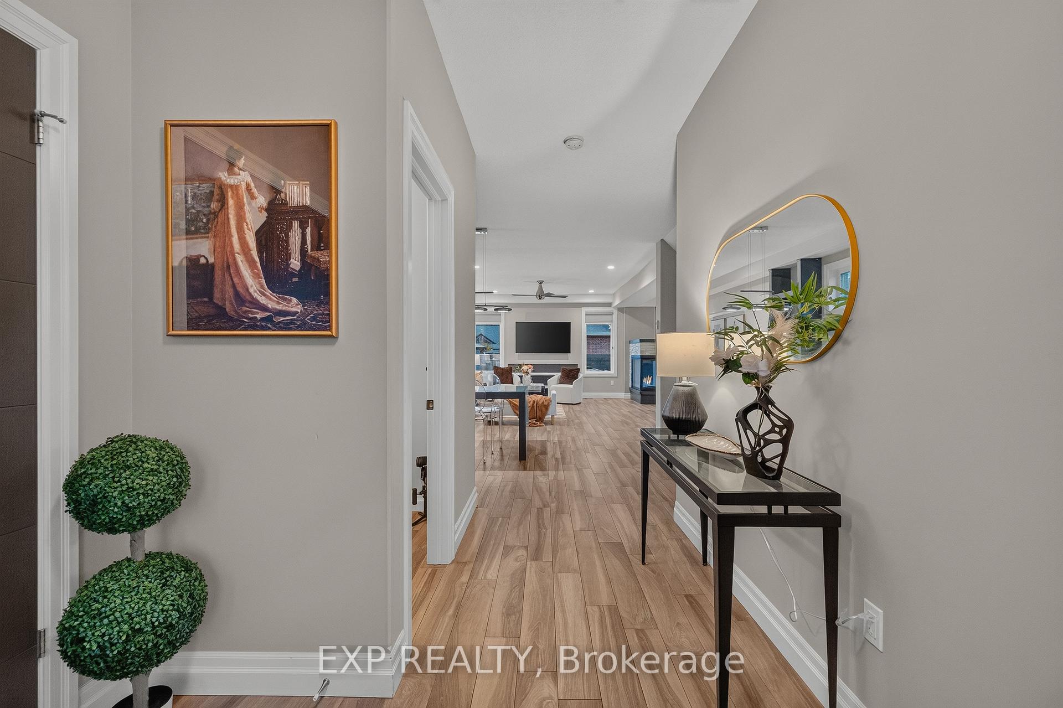
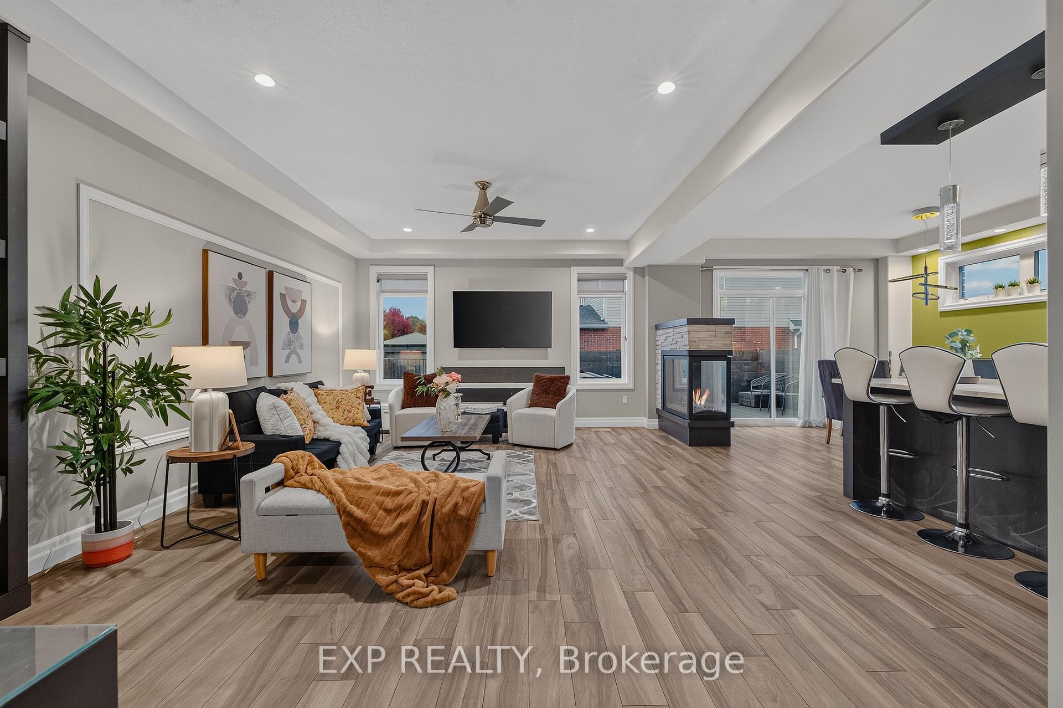
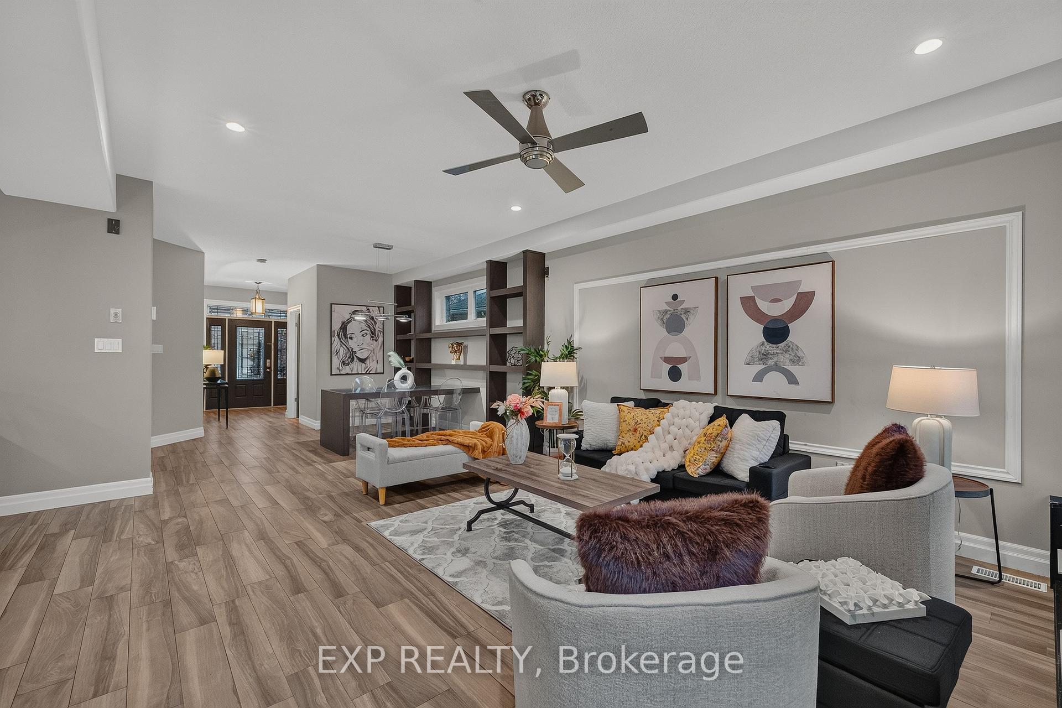
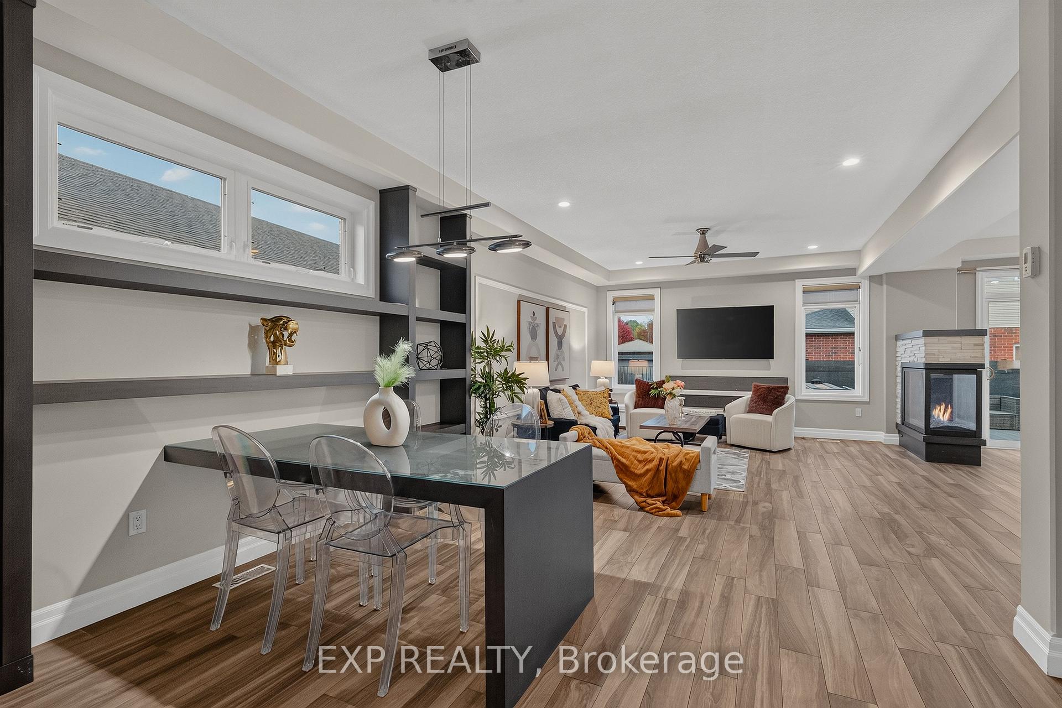
Your Search Ends Here! Welcome to 268 Birkinshaw Road, Cambridge! Located in the highly desirable Branchton Park neighbourhood, this impressive two-storey detached home offers the perfect blend of space, style, and versatility for modern family living. Featuring 4 spacious bedrooms, 3.5 bathrooms, and a fully finished basement, this home is ideal for growing families or those seeking comfortable multi generational living. Offering over 2,200 sq. ft. of above-grade living space, the home boasts soaring 9-foot ceilings that create a bright, open, and inviting atmosphere. The beautifully appointed kitchen features premium stainless steel appliances, a quartz centre island with seating, stylish backsplash, ample cabinetry, and a convenient pantry, making it perfect for everyday living and entertaining. Upstairs, you'll find four generously sized bedrooms, two full bathrooms, and the added convenience of second-floor laundry. The spacious primary bedroom serves as a relaxing retreat, complete with a walk-in closet and a spa-inspired ensuite. The fully finished basement adds exceptional flexibility, featuring a kitchen, bathroom, and additional living space-ideal for extended family, multigenerational living, or creating a comfortable private area for family members. Situated in the family-friendly Branchton Park community, this home is conveniently located near neighbourhood parks, schools, shopping, and everyday amenities, with easy access to major commuter routes. Enjoy the perfect balance of peaceful suburban living and convenient access to everything Cambridge has to offer. With generous living space, modern finishes, and versatile areas to accommodate your family's changing needs, 268 Birkinshaw Road is a wonderful place to call home!
Additional information
- MLS® ID
- X14085064
Interior Features
- Bedrooms
- 6
- Bathrooms
- 4
- Fireplace
- Yes
- Cooling
- Yes
- Heating
- Yes
- Basement
- Yes
Other Property Details
- Taxes
- $6,007
- Tax Frequency
- Annually
- Garage
- Yes
Courtesy of Listed by , EXP REALTY,
Based on information from the Toronto Regional Real Estate Board. The information provided herein must only be used by consumers that have a bona fide interest in the purchase, sale, or lease of real estate and may not be used for any commercial purpose or any other purpose. Information is deemed reliable but is not guaranteed accurate.
©2026 Toronto Real Estate Board. All rights reserved.
Data last updated 4:12 AM UTC, 10/17/2026