7 Beds
4 Baths
C$1,549,000
69 Westacott Crescent, Ajax ON, L1T 4H8
Property typeResidential
Overview
Active
New
Listed Oct 15, 2026
Updated 2 days ago
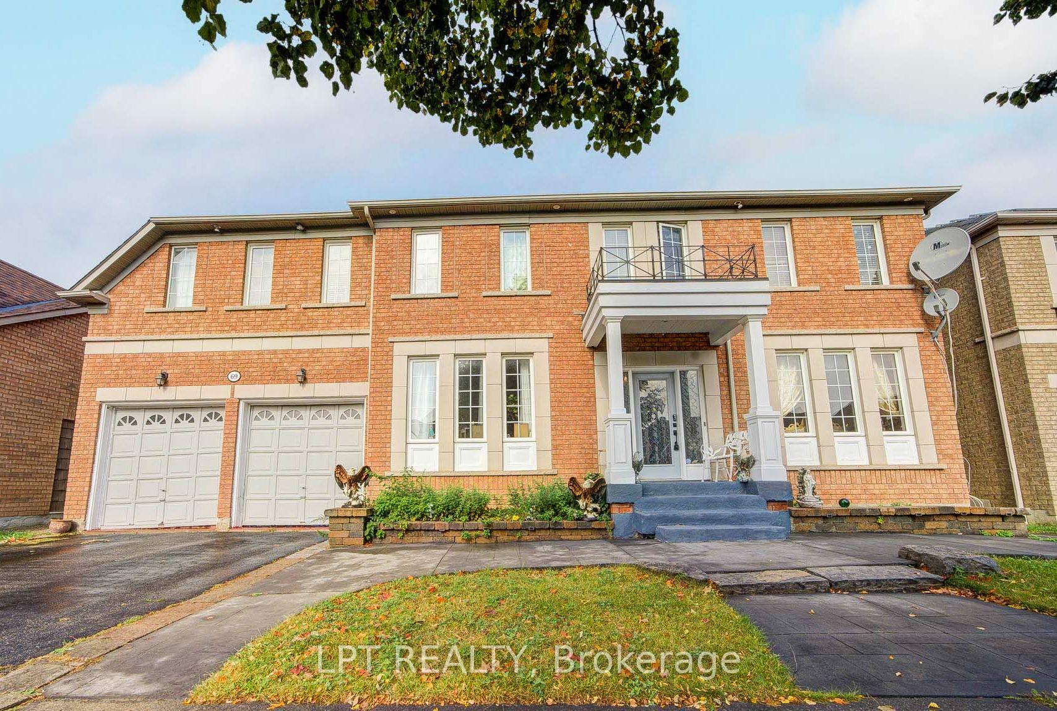
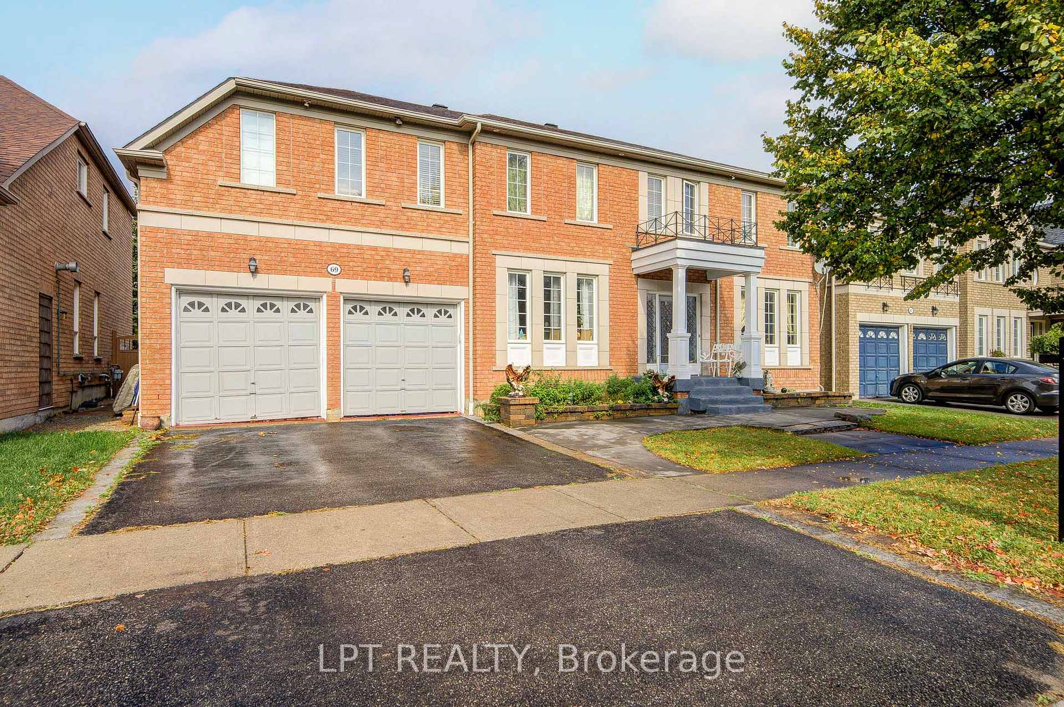
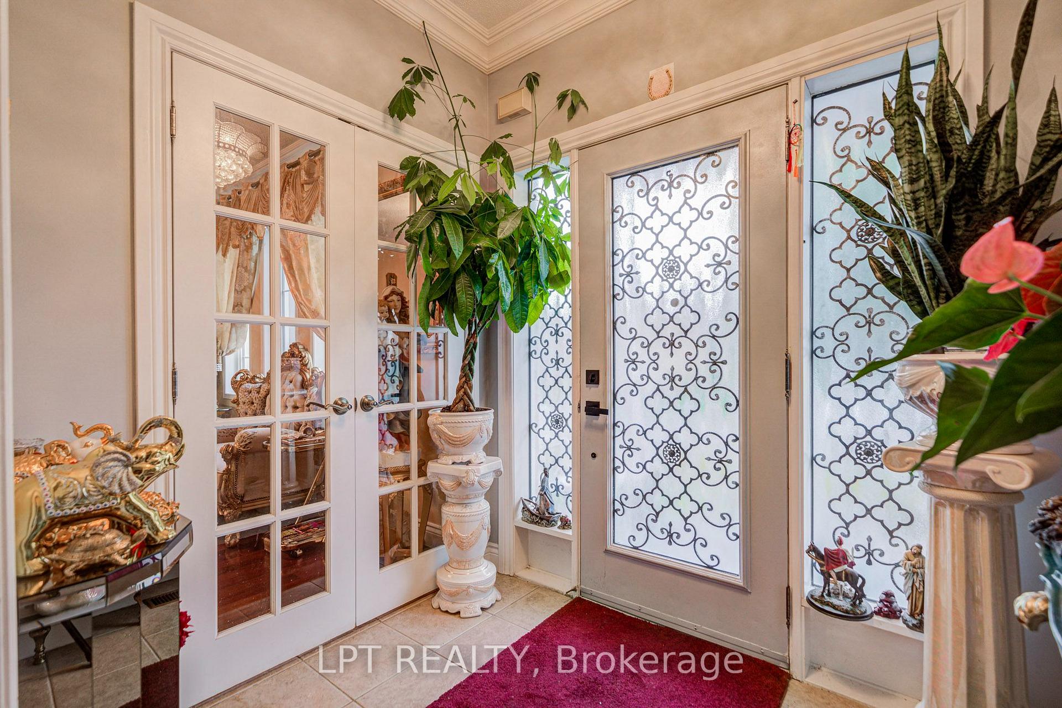
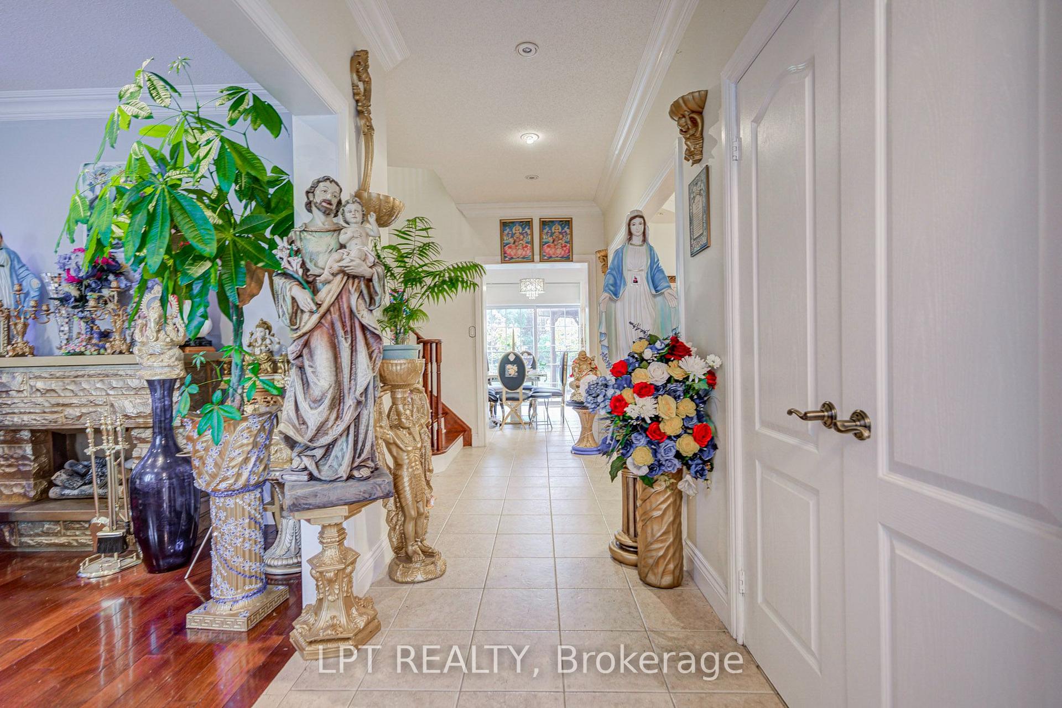
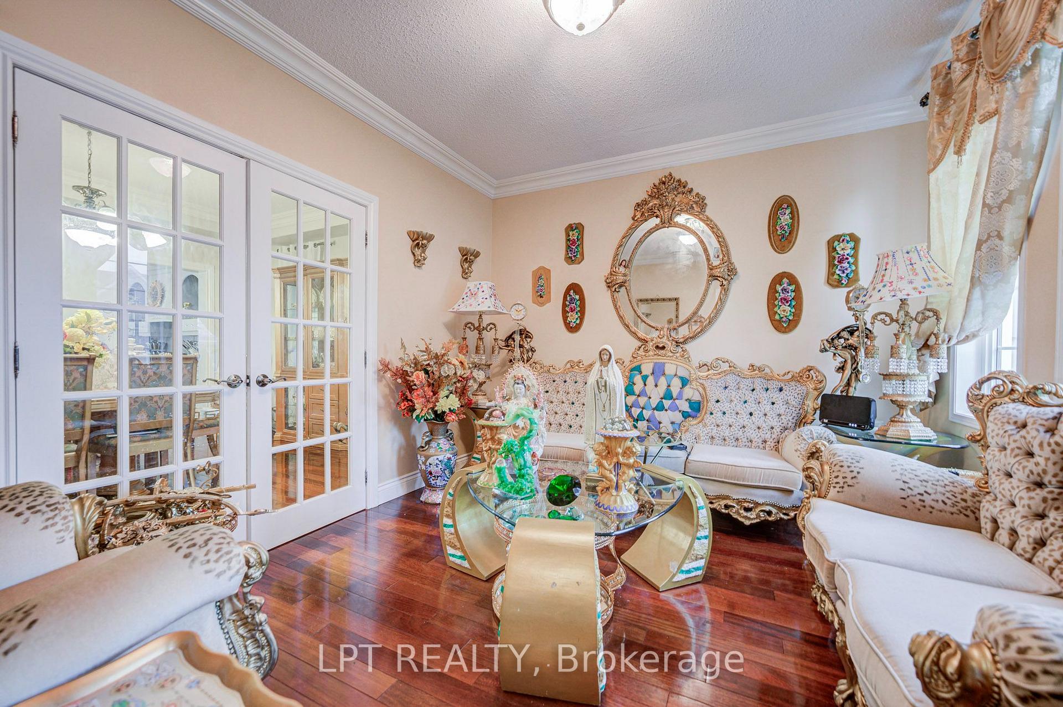
Welcome To 69 Westacott Crescent - A Stunning, Sun-Filled Family Home Nestled In The Sought-After Northwest Ajax Community!This Beautifully Maintained Tribute-Built Home Offers Over 3,000 Sq. Ft. Of Spacious Living With An Impressive 5+2 Bedrooms And 6 Bathrooms, Making It An Exceptional Choice For Large, Growing Or Multi-Generational Families.Step Inside To A Bright And Inviting Interior Designed For Both Everyday Living And Entertaining. The Heart Of The Home Is The Spacious Kitchen, Featuring Quartz Countertops, Ample Cabinetry And Plenty Of Room To Gather With Family And Friends.Upstairs, Five Generously Sized Bedrooms Provide Incredible Flexibility, With Three Ensuites Offering An Added Level Of Comfort And Privacy. The Primary Suite Is A True Retreat, Complete With A Spa-Like Ensuite Designed To Help You Unwind At The End Of The Day.The Finished Basement Extends The Living Space Even Further With A Self-Contained 2-Bedroom, 1-Bathroom In-Law Suite, Offering Fantastic Potential For Extended Family, Older Children, Guests Or Additional Private Living Space.Outside, The Fully Fenced Backyard Creates The Perfect Setting For Summer Entertaining, Family Barbecues Or Relaxing Outdoors, Complete With A Gazebo For Added Shade And Comfort.A Double-Car Garage And Generous Driveway Provide Plenty Of Parking, While The Home's Desirable Northwest Ajax Location Puts You Close To Schools, Parks, Shopping, Restaurants And Everyday Amenities.Commuters Will Appreciate Convenient Access To Highways 401 And 407 As Well As GO Transit, Making Travel Throughout Durham Region And The GTA A Breeze.With 7 Total Bedrooms, 6 Bathrooms, More Than 3,000 Sq. Ft. Of Space And A Finished In-Law Suite, 69 Westacott Crescent Offers The Space And Flexibility Today's Families Are Looking For In One Of Ajax's Most Desirable Communities.This Is More Than A Home - It's A Place Designed To Grow With You.
Additional information
- MLS® ID
- E14082928
Interior Features
- Bedrooms
- 7
- Bathrooms
- 4
- Fireplace
- Yes
- Cooling
- Yes
- Heating
- Yes
- Basement
- Yes
Other Property Details
- Taxes
- $10,148
- Tax Frequency
- Annually
- Garage
- Yes
- 55+/Senior Community
- No
Courtesy of Listed by , LPT REALTY,
Based on information from the Toronto Regional Real Estate Board. The information provided herein must only be used by consumers that have a bona fide interest in the purchase, sale, or lease of real estate and may not be used for any commercial purpose or any other purpose. Information is deemed reliable but is not guaranteed accurate.
©2026 Toronto Real Estate Board. All rights reserved.
Data last updated 4:26 AM UTC, 10/16/2026